Ozark Business Jet.
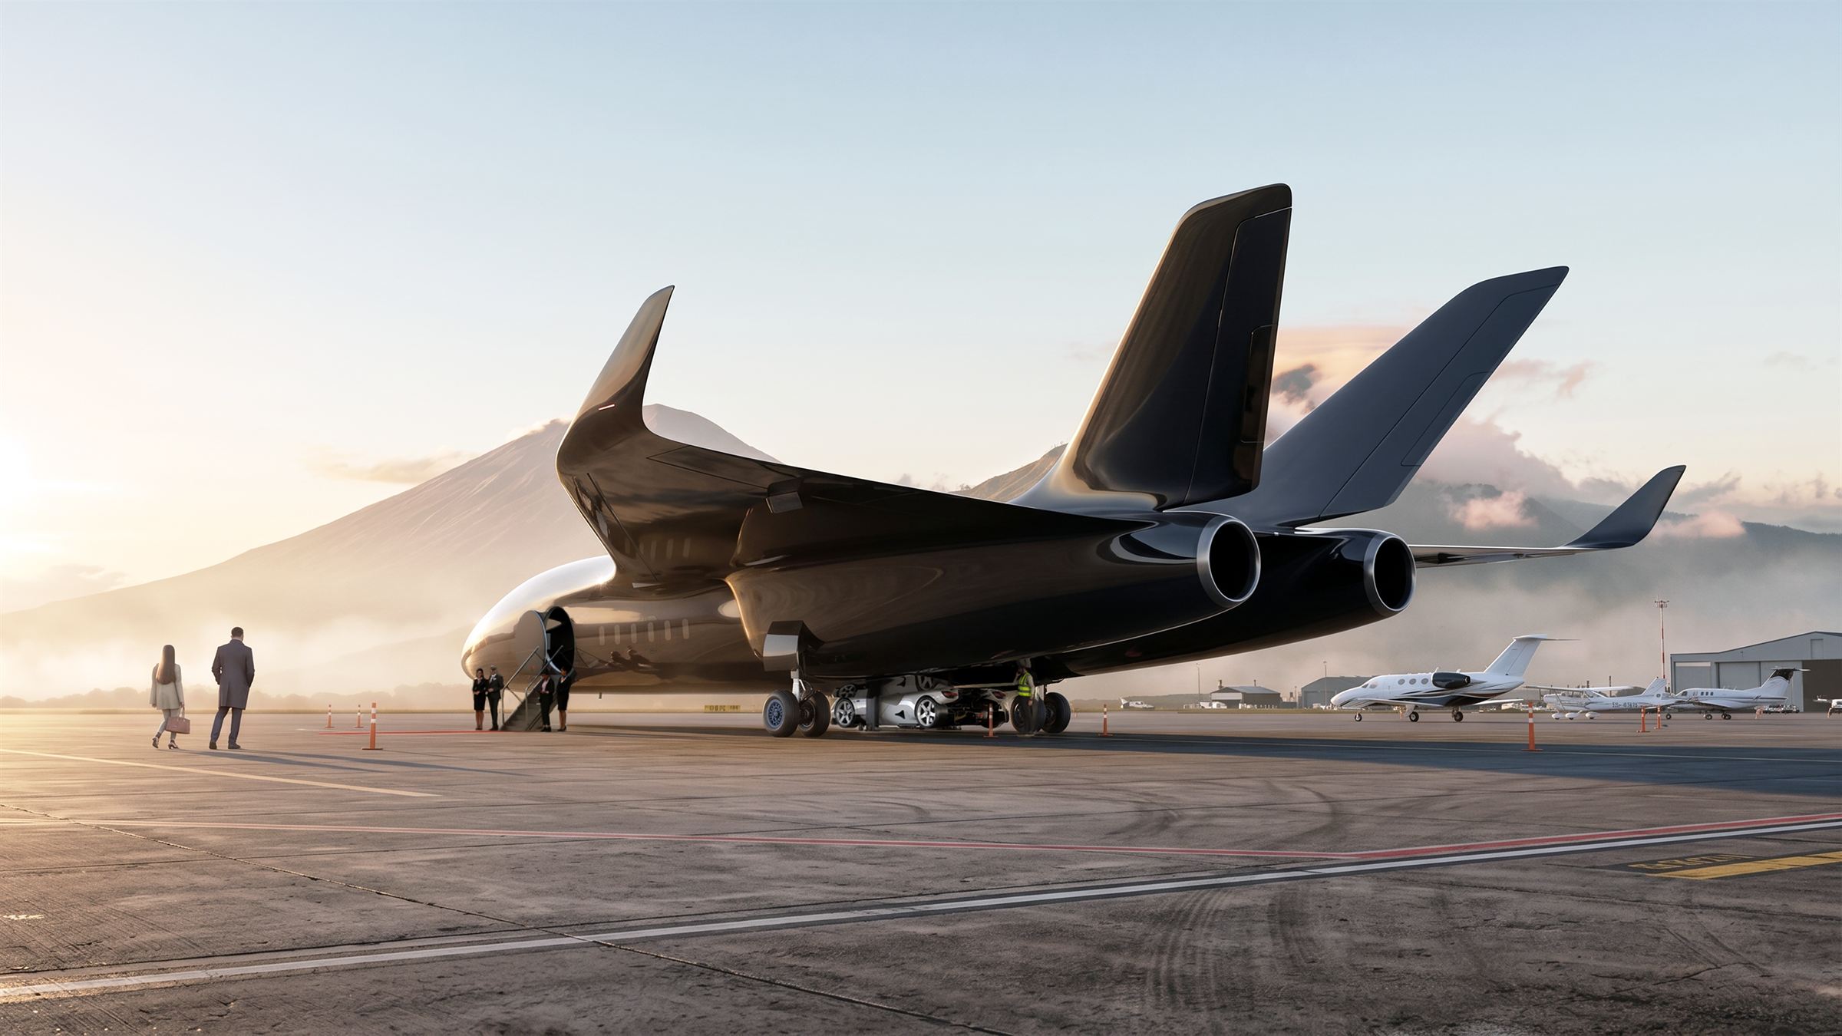
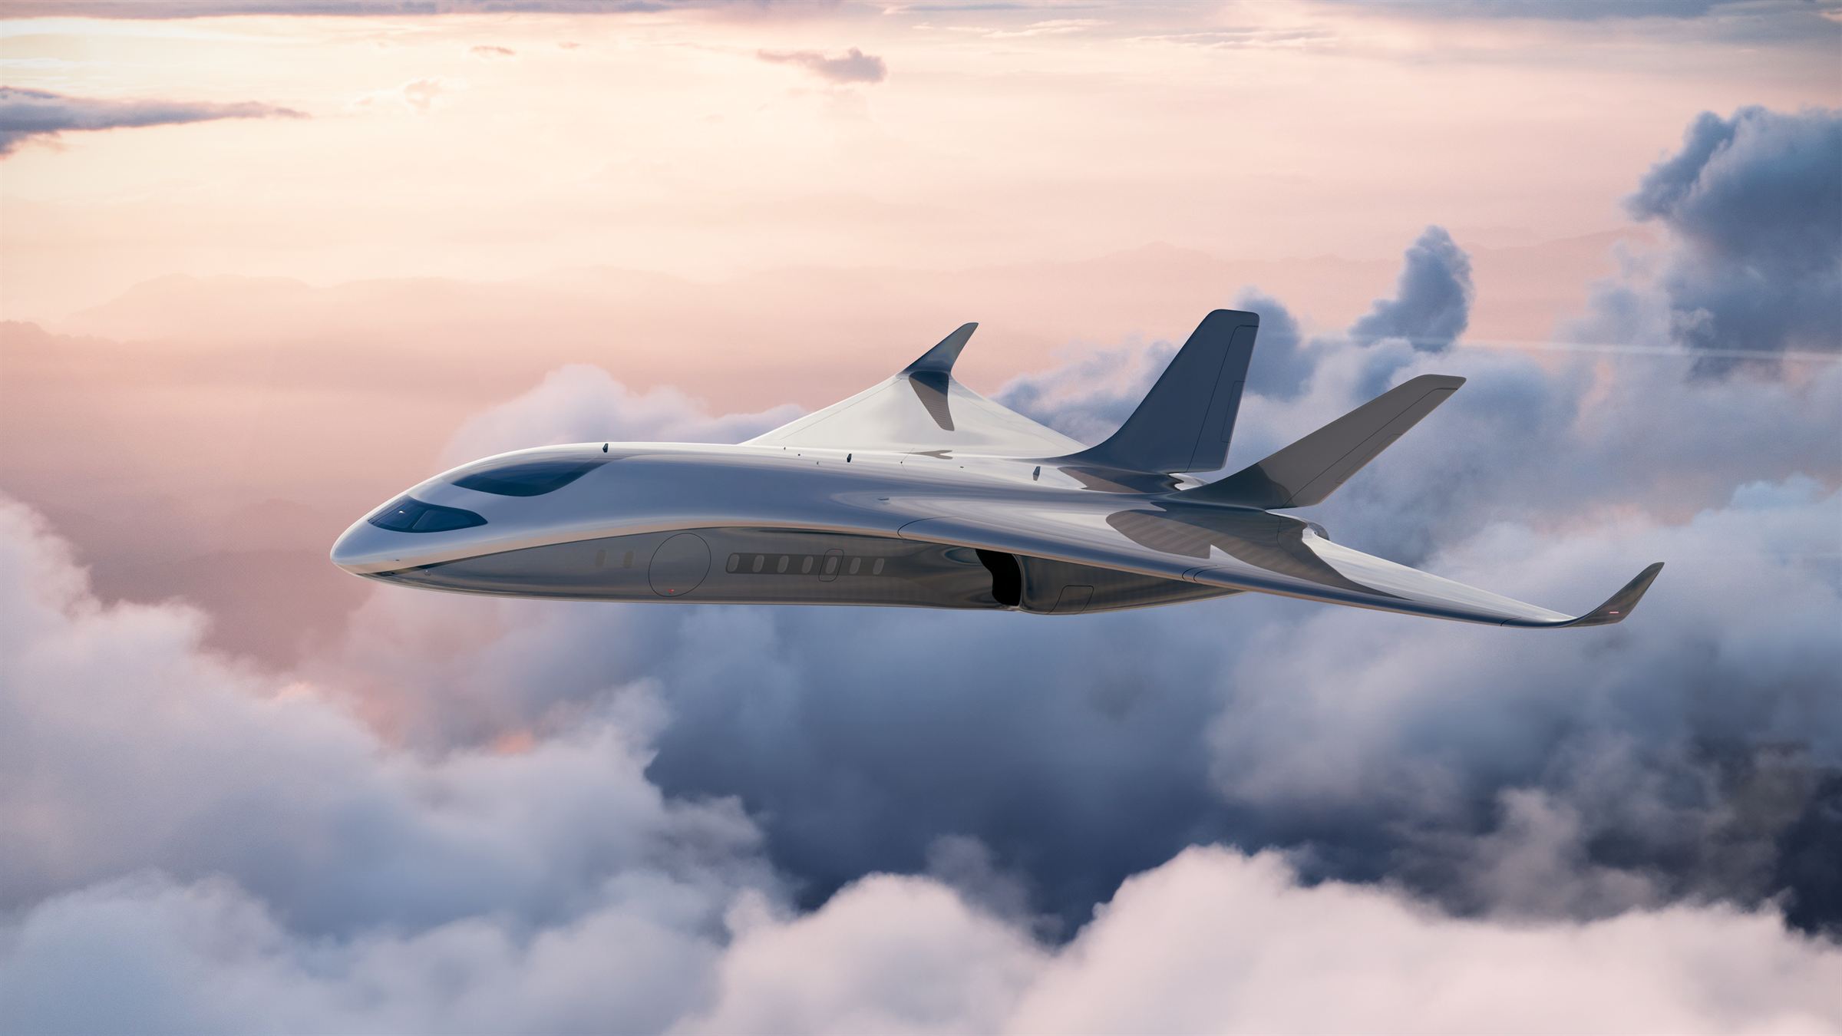
A business jet concept for Outbound Aerospace, shaped around a blended wing body. Free of the usual tube-shaped fuselage, the cabin works like a small, connected home: a lounge with the pilot's view, a bay for the owner's car, and rooms that flow like a shoreline.

- Client
- Outbound Aerospace
- Type
- Business jet concept, blended wing body
- Scope
- Exterior · Interior & CMF · Cabin experience · Visualization
- Size
- 115 × 100 × 31 ft
- Recognition
- IDEA 2026 Finalist
What if the cabin wasn't a tube?
Business jets are built around a narrow cylinder, so every cabin ends up as a row of seats. For travelers who value the experience as much as the trip, that shape is the limit.
A blended wing body changes it. The wide, flowing airframe gives the cabin real width and height, so we could plan it the way you plan a home: zones for work, dining, conversation and rest, connected rather than lined up.
The pilot's view.
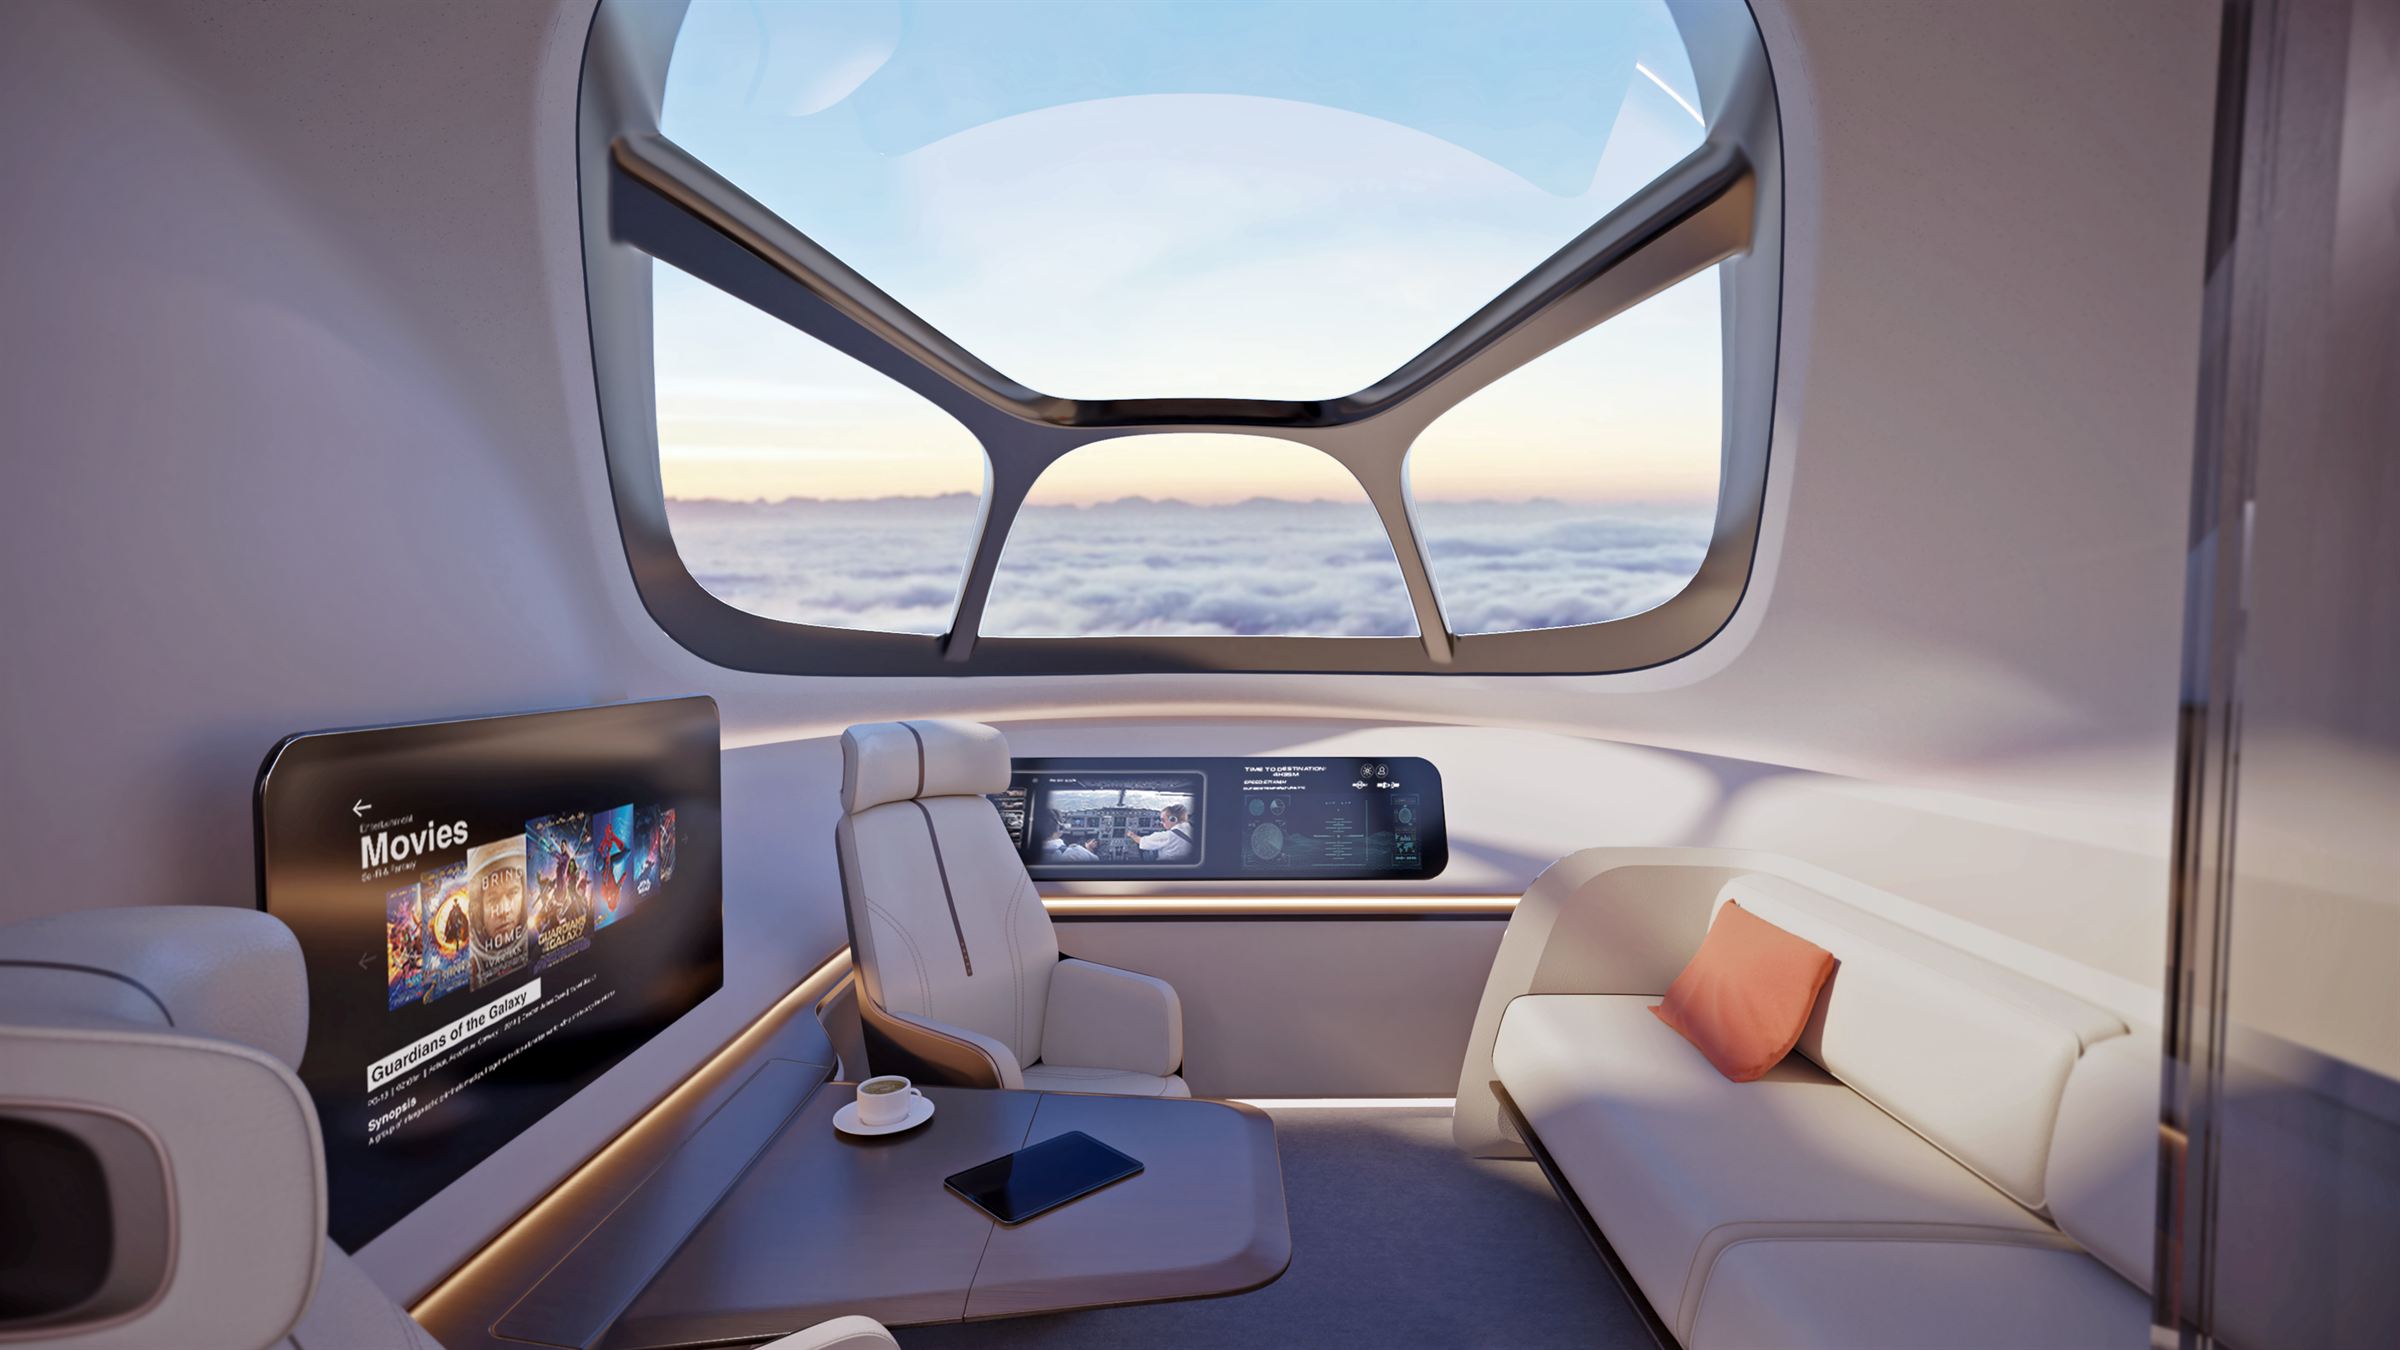
A raised lounge deck sits above the cockpit and faces forward, giving passengers the panoramic view normally reserved for pilots. Screens for entertainment and the flight's progress are built into the room, so the digital layer feels like part of the furniture.
Door to door.
A drive-on bay carries the owner's car. The jet lands, the car rolls out, and the trip continues on the ground without a transfer. The hardest moment in private travel, getting from the aircraft to the destination, becomes part of the experience. You can see the car in the bay in Fig. 01.
An inhabited landscape.
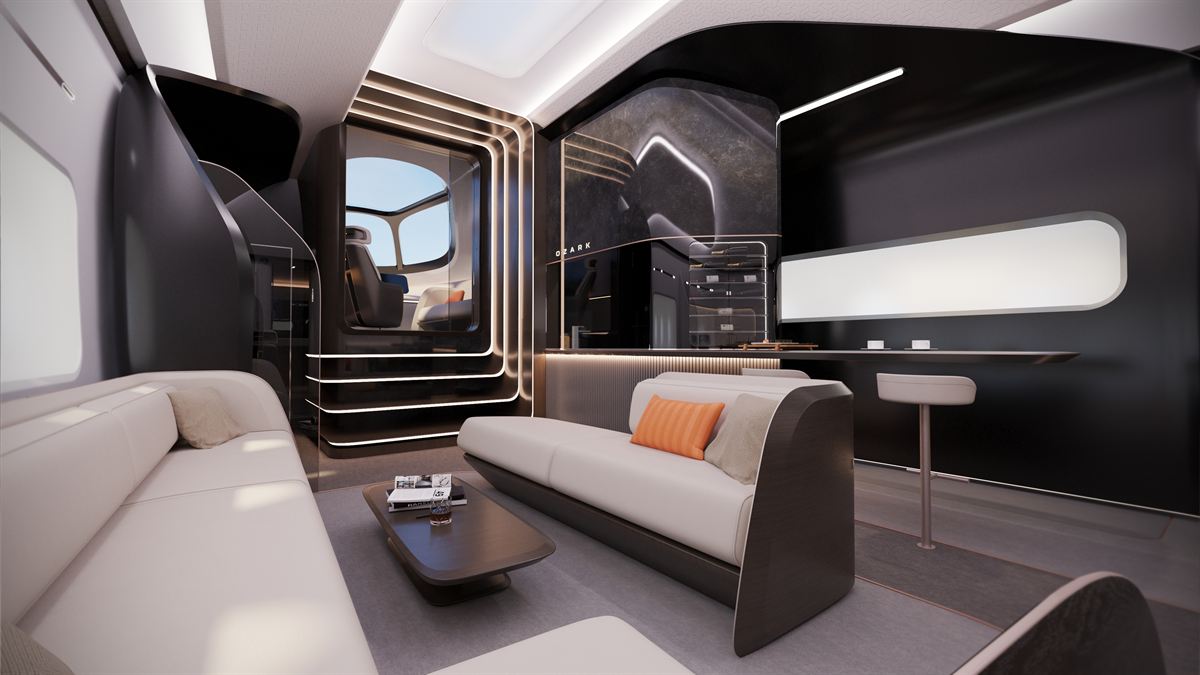
The layout follows the winding shoreline of the Lake of the Ozarks: a bar, social lounges, dining areas and a private master suite with a bedroom and shower. Curved partitions flow like terrain, with more headroom and natural light than a conventional cabin, so long flights feel restful instead of confined.
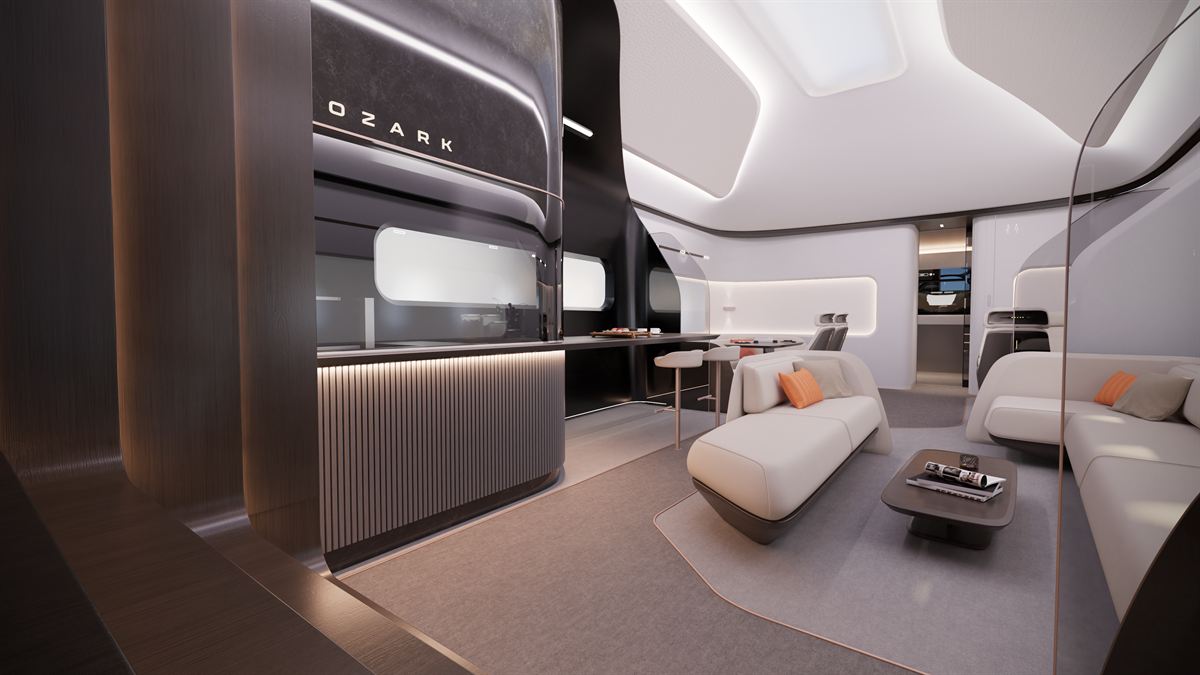
Grounded, at altitude.
The palette comes from the lake: warm limestone tones, natural wood veneers, metal polished like water and rich woven textiles. Earthy colors and soft geometry give a sense of being grounded that most cabins lose.
Materials were chosen with aerospace fire and weight requirements in mind, and the interior favors bio-based panels, recycled upholstery and parts that can be taken apart and reused.
Made with our network.
Ozark was named a finalist in the 2026 International Design Excellence Awards (IDEA), run by the Industrial Designers Society of America.
- Design
- D2Bridge
- Partner studio
- Almadesign
- Consultant
- Blake Emery
- Client
- Outbound Aerospace
- Completed
- August 2025
- Recognition
- IDEA 2026 Finalist